



$295,000
$299,900
1.6%For more information regarding the value of a property, please contact us for a free consultation.
2 Beds
2.5 Baths
1,796 SqFt
SOLD DATE : 11/20/2026
Key Details
Sold Price $295,000
Property Type Condo
Sub Type Condo
Listing Status Sold
Purchase Type For Sale
Square Footage 1,796 sqft
Price per Sqft $164
Subdivision Fieldstone
MLS Listing ID 12785813
Sold Date 11/20/26
Bedrooms 2
Full Baths 2
Half Baths 1
HOA Fees $327/mo
Rental Info Yes
Year Built 2001
Annual Tax Amount $7,653
Tax Year 2025
Lot Dimensions COMMON
Property Sub-Type Condo
Property Description
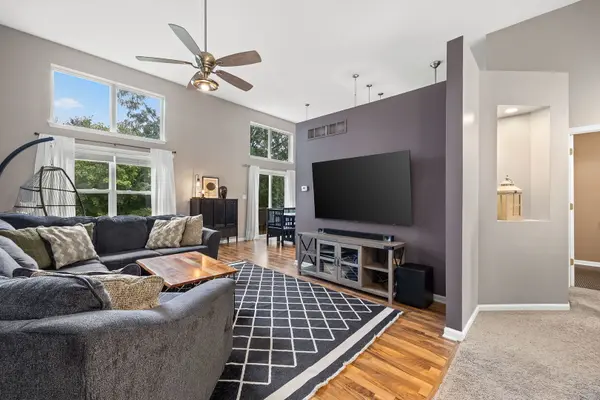
This trilevel townhome offers 2 bedrooms and 2.1 bathrooms across 1,796 square feet, with an open floor plan and 12 foot ceilings in the main living area. A tiled foyer welcomes you inside and opens to a bright living room and dining room, both finished in laminate flooring with blinds and curtains in several living and bedroom spaces. The kitchen continues the flow with quartz countertops, a backsplash, wood cabinetry, and a full suite of stainless steel appliances, including a new dishwasher (2026). Just off the kitchen, the balcony was recently rebuilt (2025) and offers an easy spot to relax or entertain. Upstairs, the primary bedroom features updated laminate flooring (2022) and a walk-in closet, while a versatile loft with built in shelving makes a natural home office or reading nook. The walkout lower level, with 9 foot ceilings, adds a spacious family room, a second bedroom with its own walk-in closet, a full bathroom, and a dedicated laundry room with a washer and dryer (2019). The bathrooms also feature painted vanities and updated light fixtures. Additional updates include a new roof (2020) and fresh paint throughout much of the interior. Outside, a patio and an attached two car garage round out the home's exterior features. Just half a mile away, Rolling Knolls Forest Preserve offers disc golf, fishing, and walking trails, with grocery shopping close by and Metra rail service into Chicago a short drive away.
Location
State IL
County Cook
Area Elgin
Rooms
Basement Finished, Walk-Out Access
Interior
Interior Features Built-in Features, Walk-In Closet(s), Open Floorplan
Heating Gas, Forced Air
Cooling Central Air
Flooring Laminate
Equipment Ceiling Fan(s)
Fireplace N
Appliance Range, Microwave, Dishwasher, Refrigerator, Washer, Dryer, Disposal, Stainless Steel Appliance(s)
Laundry In Unit
Exterior
Exterior Feature Balcony
Garage Spaces 2.0
Roof Type Asphalt
Building
Building Description Vinyl Siding, No
Story 2
Sewer Public Sewer
Water Public
Structure Type Vinyl Siding
New Construction false
Schools
Elementary Schools Hilltop Elementary School
Middle Schools Ellis Middle School
High Schools Elgin High School
School District U46 , U46, U46
Others
HOA Fee Include Insurance,Exterior Maintenance,Lawn Care,Snow Removal
Ownership Condo
Special Listing Condition None
Pets Allowed Cats OK, Dogs OK, Number Limit
Read Less Info
Want to know what your home might be worth? Contact us for a FREE valuation!

Our team is ready to help you sell your home for the highest possible price ASAP

© 2026 Listings courtesy of MRED as distributed by MLS GRID. All Rights Reserved.
Bought with Kim Alden of Compass
Nearby Locations
"My job is to find and attract mastery-based agents to the office, protect the culture, and make sure everyone is happy! "